Architecture should imitate
Published 15 November 2026 ⋅ Comment on Substack
Back to writingContents (click to toggle)
3,270 words • 17 min read
I
Patrick Collison and Tyler Cowen would like a new aesthetics for the 21st century:
In 1925, Ortega y Gasset said “modern art, on the other hand, has the masses against it, and this will always be so since it is unpopular in essence; even more, it is antipopular.” Sagmeister and Walsh argue that we’ve stopped trying to produce beautiful work, and Nicholas Boys-Smith shows empirically that modern buildings are substantially less favored than designs that respect the specific character of the place. So, what are new directions forward? What is new and also beautiful?
As a case study in the once-new and arguably beautiful, they raise Bauhaus.
As a school of design, Bauhaus was self-consciously novel. Picture the early days of the Weimar Republic, modernism is sweeping the visual arts, and ideas of starting over, aesthetically speaking, are in the air. Walter Gropius wrote in his Bauhaus Manifesto:
Let us strive for, conceive and create the new building of the future that will unite every discipline, architecture and sculpture and painting, and which will one day rise heavenwards from the million hands of craftsmen as a clear symbol of a new belief to come.
In a way, the project totally succeeded. Between the office furniture and Ikea fittings, Bauhaus — once truly and strangely new — is triumphantly mundane.
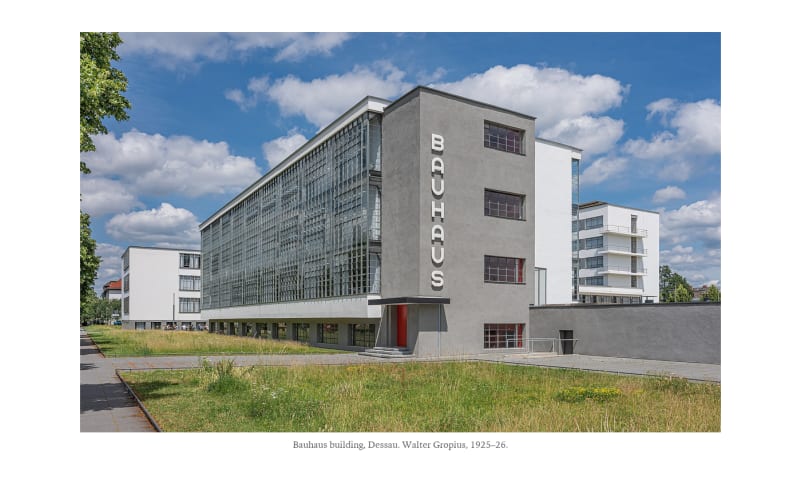
But I have a gripe: most great design (especially in architecture) has no pretensions to being overtly innovative. Still, much of it contributed to more incidental and organic kinds of aesthetic progress, by borrowing and copying from the past, and fitting them to contemporary circumstances.
Big deal: this guy with a Substack thinks old buildings look nice. But I really do want to make the case, in architecture especially, for embracing the kitsch, eclectic, plundered, even pastiche. Not least because so much great historical architecture did the same — it has almost always been reassembling, imitating, and harking back to some kind of lost ways.
II
Andrea di Pietro della Gondola worked as a stonemason in Vicenza, in northeastern Italy. In 1539, he was approached by the patrician poet and scholar Gian Giorgio Trissino, who asked him to rebuild his Villa Trissino residence just outside of the city.
Trissino was obsessed by Roman architecture. He’d conscripted his protégé to design a villa in the Roman style, which was largely forgotten and rarely imitated. In particular, he was obsessed by the work of the architect and engineer Vitruvius, whose De architectura (~30–15 BC) was and remains the only surviving architectural treatise from classical antiquity.
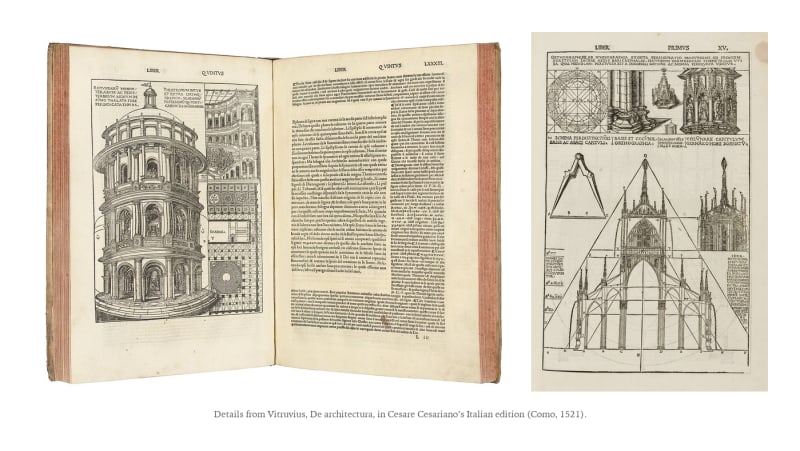
Two years later, Trissino and di Pietro travelled together to Rome to see the ruins. Between the sketches he brought back, and the pages of De architectura, di Pietro set to reconstructing the classical Roman architectural style.
Trissino gave Di Pietro a new name after Pallas Athena: “Palladio”. Thus, mostly through designs for country houses and villas, Andrea Palladio developed what later became the Palladian style.
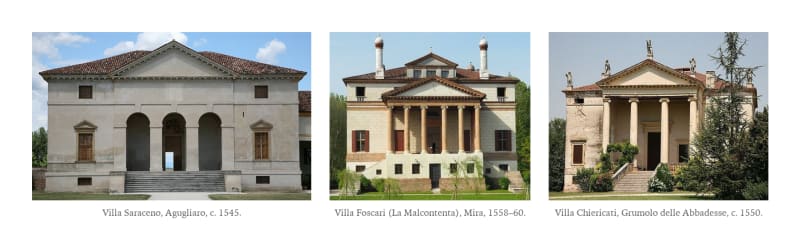
Palladio’s villas owe some of their more iconic features to historical errors. It was known in the Late Renaissance, from ruins and Vitruvius’ designs of temples, that Roman temples had pediments and porticoes. They stole the idea from Greek buildings, especially the Parthenon, plus arches and domes, newly buildable with better construction methods and concrete.
Palladio had assumed that Roman houses and villas shared those features, and so he put them on his villas. But when Pompeii and Herculaneum were excavated in the 18th century, we learned this was wrong: Roman houses and villas did not have these temple-like fronts. So his designs are really failed attempts to reconstruct the past.
Palladio published a book of engravings, I quattro libri dell’architettura; and by around 1715–20, the first translations found their way into English stately libraries. Hundreds of Palladian-imitation houses began to appear around the English countryside, notably Holkham Hall, Houghton Hall, and Stourhead.11
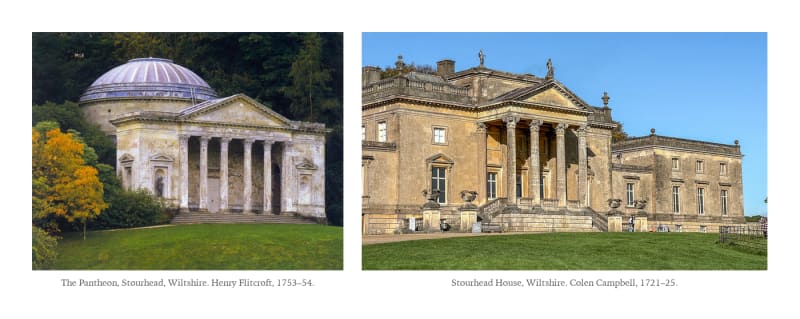
Few if any 18th-century English architects had visited Italy. So their designs were again a little different from their reference material: they threw in sash windows and tall chimneys to suit the English country, elsewhere taking away details and ornamentation. In one aspect English Palladian buildings ended up more classical than Palladio’s designs, being built with real stone instead of imitation stucco.
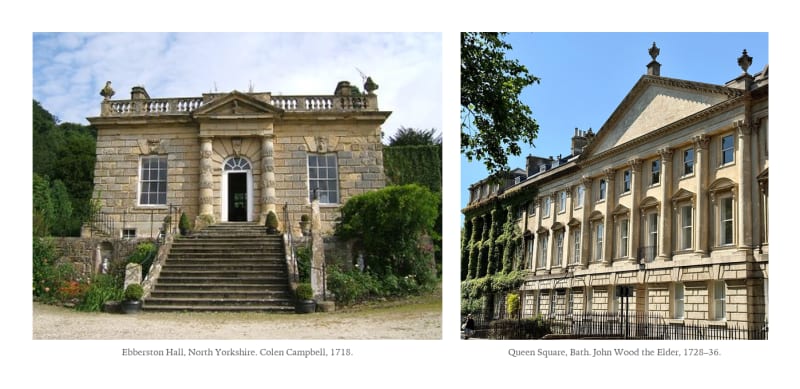
Thomas Jefferson certainly never visited Italy, but he owned and adored Leoni’s translation of the Quattro Libri. He designed his home in Virginia, Monticello22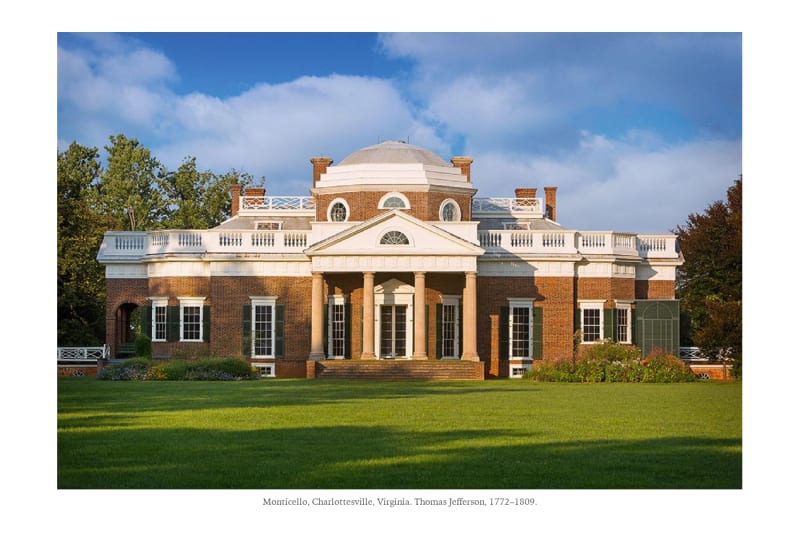
By the 19th century, American public buildings were also copying from the same styles. The design for the White House was based on Leinster House in Dublin, itself an Anglo-Palladian building. In 1762, Stuart and Revett published Antiquities of Athens, the first accurate and comprehensive survey of classical Greek architecture. So American civic architecture now began to draw on Greek directly, not just as redigested through Vitruvius and Palladio. An American ‘federal’ style emerged.
III
The Capitol building began with an all-comers design competition in 1792, won by William Thornton, a Scottish-trained physician with no architectural training. It was a kleptomaniac mashup, borrowing from the east facade of the Louvre for the wings, and the Pantheon for the central rotunda.
Best of all is the dome. After the British burned the Capitol in 1814, and a modest central dome was rebuilt in its place, but by around 1850, after building had been expanded with two large new wings, the old dome began to look too small.
The Capitol dome that survives today was completed just after the Civil War.44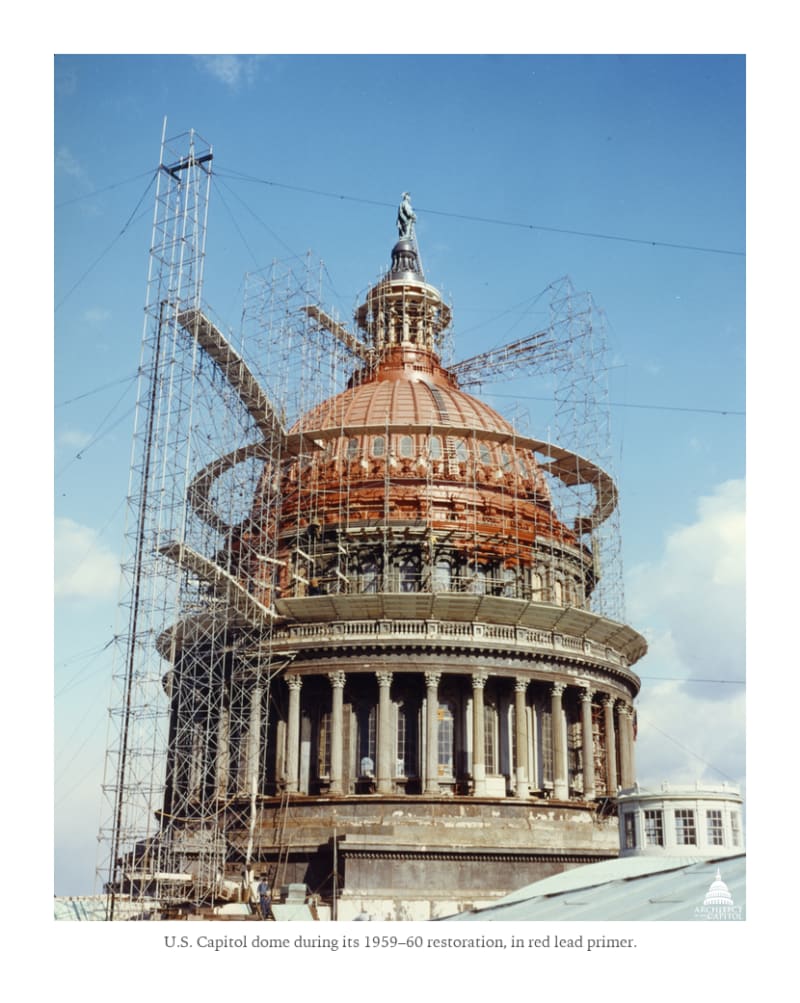
Much like other borrowed designs — think stucco-fronted villas — the dome’s a fake. It’s made from nine million pounds of cast iron, painted to look like stone.
I find it especially funny how late the most iconic federal buildings in DC were built.
If you bring to mind examples of ‘great’ American public buildings, it was likely built sometime between the Columbian Exposition in Chicago,55In 1893, Daniel Burnham assembled the leading American architects to design a temporary "White City" of classical-style fairground buildings, all painted brilliant white: the World's Columbian Exposition in Chicago. It drew 27 million visits in a country of fewer than 70 million people. The fair launched the 'City Beautiful' movement, a kind of progressive upper-middle class effort in favour of beautification and grandeur in American city planning. and the Second World War. In NYC, the New York Public Library (1911), Grand Central Terminal (1913), the original Penn Station (1910).
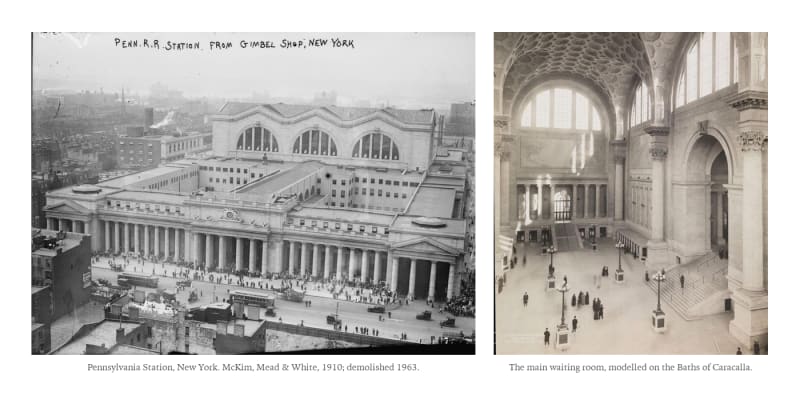
The Lincoln Memorial was dedicated in 1922, three years after the Bauhaus opened. The Supreme Court and the National Archives were both completed in '35. By 1943, Frank Lloyd Wright had finished Fallingwater, the Bauhaus had been forcibly closed by the Nazis for a decade, and the Jefferson Memorial was opened to visitors: being based on Jefferson’s UVA Rotunda: a copy of a copy of a copy of a copy of a written description of buildings none of the copyists had ever seen.66The Jefferson Memorial (1943) copies Jefferson's UVA Rotunda (1820s), which copies the Pantheon (~125 AD), which builds on earlier Roman temples, which adapt Greek originals, which Vitruvius described in writing in the 1st century BC.
IV
‘Whither Tartaria’, asks Scott Alexander. Architecturally speaking, he asks us to imagine that we are wallowing in the embers of a post-apocalyptic world. Surely that is the only explanation we, we lucky members of the richest societies in human history, keep choosing to build grey rectangles: we forgot how to do anything else.
Beside the ruined buildings of our own civilization - St. Peter’s Basilica, the Taj Mahal, those really great Art Deco skyscrapers [this post-apocalyptic civilisation] could totally build things just as good or better. They just choose to build mud huts instead, because they’re more stylish.
But all those glistening icons of the built world are a kind of pastiche, or at least imitations.
The first St Peter’s was a fourth-century Constantinian church, standing for more than 1,000 years before Pope Julius II decided to replace it. The dome on the new basilica is Michelangelo’s, modelled on Brunelleschi’s dome of Florence Cathedral, which was (again) modelled on the Pantheon. Inside, the columns and entablatures, coffered vaults, pediments, and pilasters are all pinched from the Romans. It’s not pastiche quite as much as Palladio, but some of those elements wouldn’t be out of place in a pagan temple. In turn, most later domed cathedrals, and the US Capitol, pinched from St Peter’s.
Likewise the Taj Mahal was built in Persian funerary style, imported when the first Mughal emperor Babur conquered northern India in 1526. The ‘pietra dura’ floral patterns set into the marble were based on a Florentine technique that arrived through European Jesuits and merchants at the Mughal court. The four corner minarets are functionally redundant since the Taj is not a mosque. It was also significantly a copy of another building, since the Persian wife of the second Mughal emperor Humayun had commissioned a Persian architect to design Humayun’s Tomb in Delhi, some 80 years earlier, and The Taj Mahal is a very similar design, but bigger and this time built almost entirely out of marble.77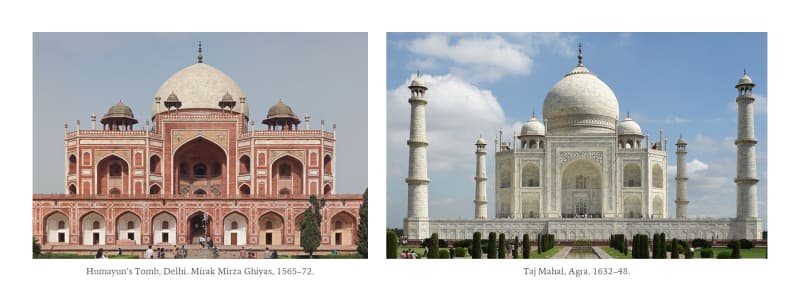
Art Deco was futuristic; but even at the time, also very kitsch. The Empire State Building (1931) tops off in a mooring mast for airships that were already obsolete by the time it opened. The eagles at the corners of the Chrysler Building (1930) are Egyptian-revival gargoyles; the radiator-cap ornaments are supposed to be Mesopotamian; the spire is a stepped ziggurat. The lobby is full of Mayan and Aztec motifs filtered through 1920s graphic design. The ancient motifs came partly out of the brief wave of Egyptomania following the 1922 discovery of Tutankhamun’s tomb; and partly out of the 1925 Paris ‘International Exhibition of Modern Decorative and Industrial Arts’ (des arts décoratifs…) — where French designers showed off remixes of ancient and “primitive” ornaments. That building, incidentally, takes its name from the businessman Walter Chrysler (of Chrysler cars), who underwrote the construction as a real estate investment…
V
Pastiche isn’t just for monumental and ornamental architecture. Brooklyn was largely built between 1860 and 1900, by builders working from “pattern books”: collections of cookie-cutter designs for mouldings, floor plans, and facades. The brownstone is a mix of Greek Revival, Italianate, and later Romanesque and Queen Anne styles.88The copying now goes a layer deeper, since the original sandstone weathers poorly, so most surviving brownstones are expensive restorations in the original colour. 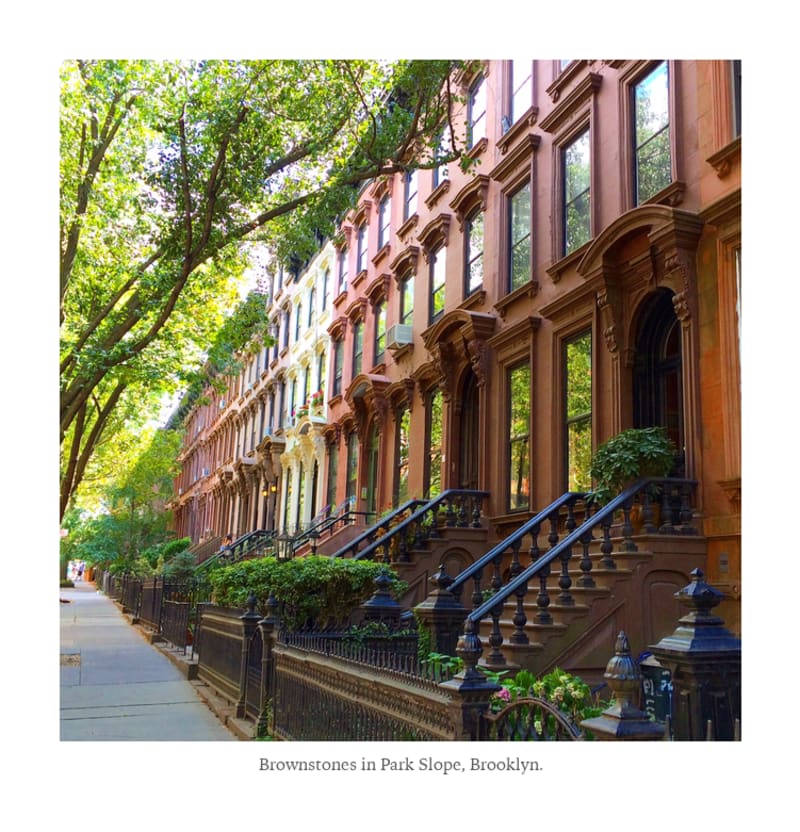
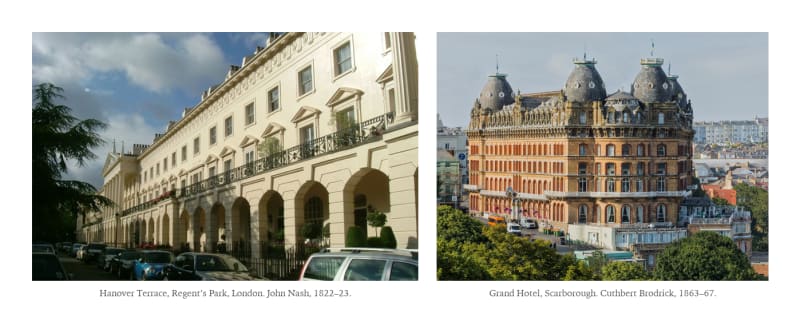
The British seaside has some nice examples of kitsch and pastiche. When sea-bathing became fashionable in the late 18th century, Brighton, Margate, and Scarborough got their first prominent streets of Regency terraces, inspired by John Nash’s Regency London (Regent Street, Regent’s Park terraces, Cumberland Terrace). The (popular and expensive) Regency style is a gaudy, Disneyland-ish mashup of Roman and Greek fronts rendered in imitation stone (stucco over cheap brick), scored and painted to pass for true stone. Nash also designed Brighton Pavilion, based on engravings of Mughal palaces. Scarborough’s Grand Hotel (the largest hotel in Europe when it opened) pinches from French Second Empire and Italian Renaissance buildings. Both totally inauthentic buildings, but mostly beloved.
VI
I think my point here is that a certain kind of aesthetic progress and innovation is borne from imitating familiar design. Novelty and ingenuity then naturally arises from fitting a design to new circumstances (materials, codes, uses, context).
Or rather: what makes for much popular, comfortable, even beautiful design, in the fullness of time, is a willingness to be unironically kitsch: to steal from historical designs, chop them up and paste them together, pastiche them, glue on nonfunctional ornament, decorate bare structure with gaudy cladding — to be a little architecturally ‘dishonest’ without being weird about it. This in contrast to the call for new, self-consciously innovative schools of design.
That is, aesthetic innovation needn’t always require that we conspicuously try to innovate; like how trying too hard to be happy is a path to unhappiness.
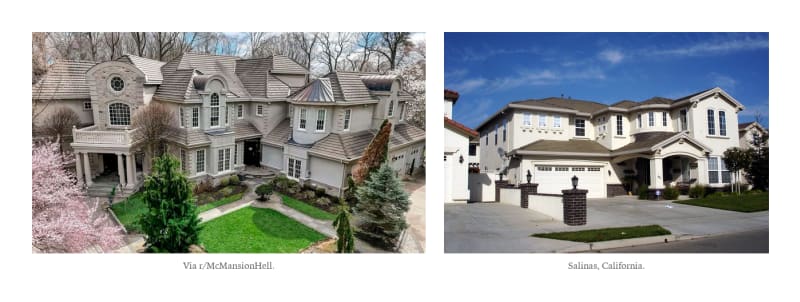
Obviously mere imitation won’t cut it. McMansions are kitsch alright, but they’re also ugly. I suppose part of the story is that they happily pinch ‘vocab’ from old99e.g. Georgian, French Provincial, Tudor Revival, Spanish. sources, but they don’t use any well-motivated ‘grammar’, in how they’re fitted together and proportioned.
It’s also possible to imitate the past in a way that’s knowing, ironic, even insincere. Take the AT&T building with its enormous ‘Chippendale’ pediment, borrowed from old Georgian furniture (which was itself based on Baroque architecture). I think it’s cool, but it skates close to the postmodern — too self-conscious to contribute to a broader notion of progress.
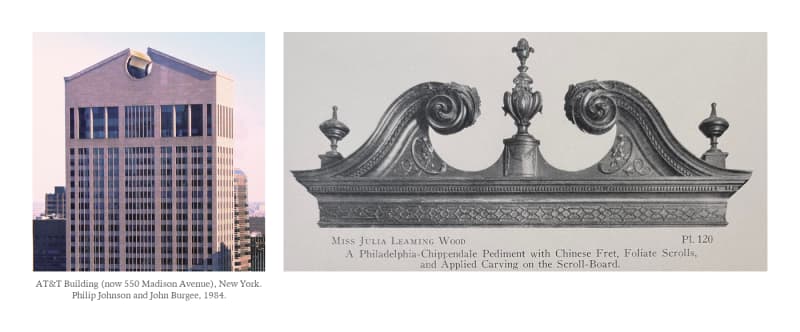
I understand the aesthetics of the built environment are not entirely decided in a smokey roomful of architects, all dismissive of popular tastes in favour of all things grey, cuboidal, and ominous. Still, I often think about this exchange between the architects Christopher Alexander and Peter Eisenman, on what their discipline is for:
Eisenman: What I’m suggesting is that if we make people so comfortable in these nice little structures of yours, that we might lull them into thinking that everything’s all right, Jack, which it isn’t. And so the role of art or architecture might be just to remind people that everything wasn’t all right. And I’m not convinced, by the way, that it is all right.
Alexander: I can’t, as a maker of things, I just can’t understand it. I do not have a concept of things in which I can even talk about making something in the frame of mind you are describing.
If we are looking for the “new and beautiful”, at least in architecture, we can focus on the “beautiful” part — where we have endless examples to build on — and let the “new” take care of itself.
The Veneto villas, and the English country houses indirectly modelled on them, were the seats of landed estates, and Monticello itself was a plantation: Palladio’s influence in America spread through the houses of rich southern slaveholders. ↩︎
In 1893, Daniel Burnham assembled the leading American architects to design a temporary “White City” of classical-style fairground buildings, all painted brilliant white: the World’s Columbian Exposition in Chicago. It drew 27 million visits in a country of fewer than 70 million people. The fair launched the ‘City Beautiful’ movement, a kind of progressive upper-middle class effort in favour of beautification and grandeur in American city planning. ↩︎
The Jefferson Memorial (1943) copies Jefferson’s UVA Rotunda (1820s), which copies the Pantheon (~125 AD), which builds on earlier Roman temples, which adapt Greek originals, which Vitruvius described in writing in the 1st century BC. ↩︎
The copying now goes a layer deeper, since the original sandstone weathers poorly, so most surviving brownstones are expensive restorations in the original colour.
e.g. Georgian, French Provincial, Tudor Revival, Spanish. ↩︎
Back to writing